
100 Keyes, 1926 - 2026
SIGN UP Login/Register
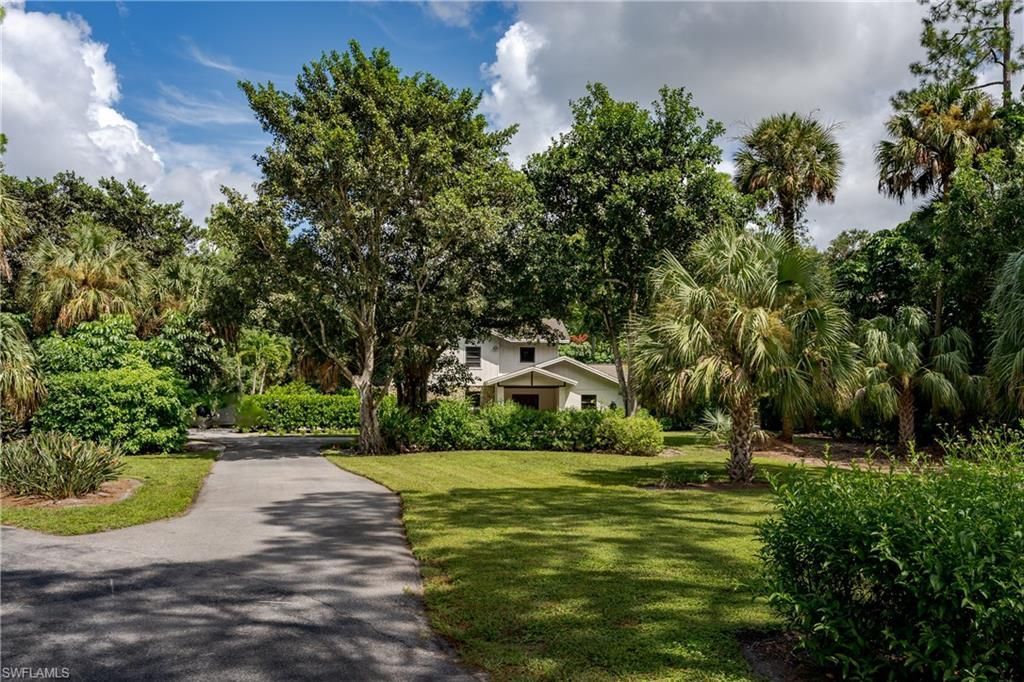
3301 31st Ave Sw, Naples, FL 34117 Photo

22 Total Photos [Click to View All]

3301 31st Ave Sw Naples, FL 34117
$940,000
  • Beds
    4
  • Baths
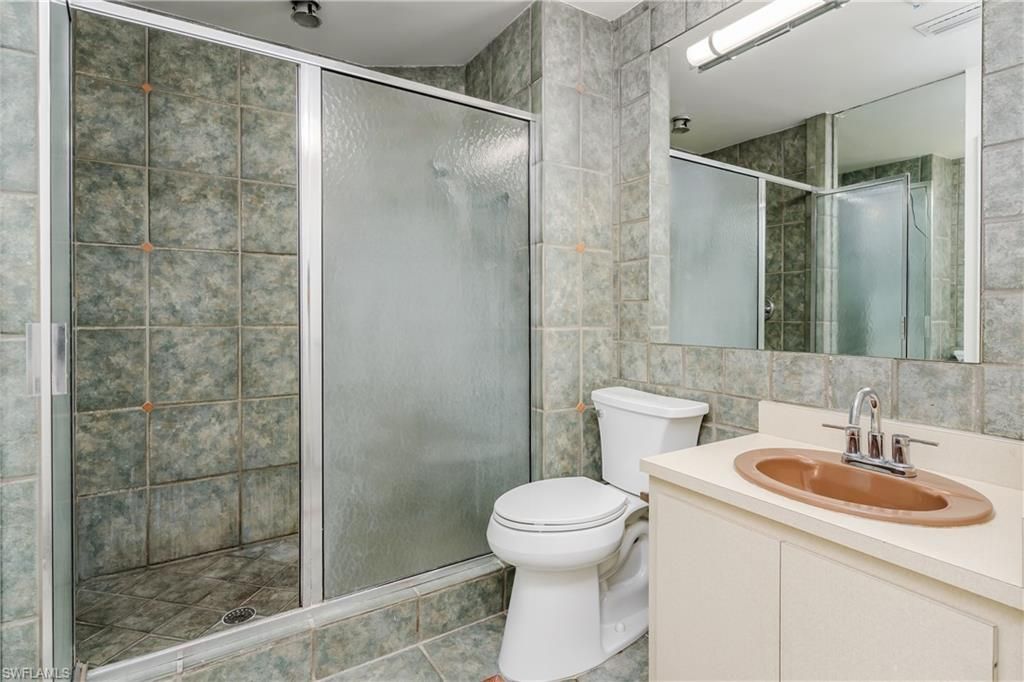
    2 full 1 partial
  • Total Square Feet
    2,766
  • Lot Size
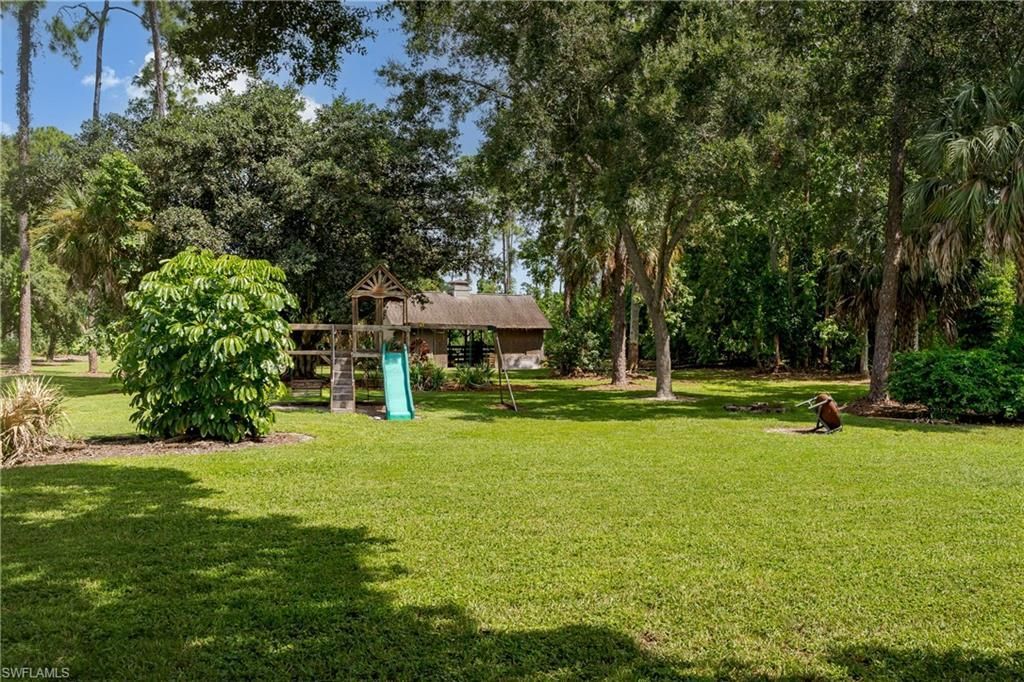
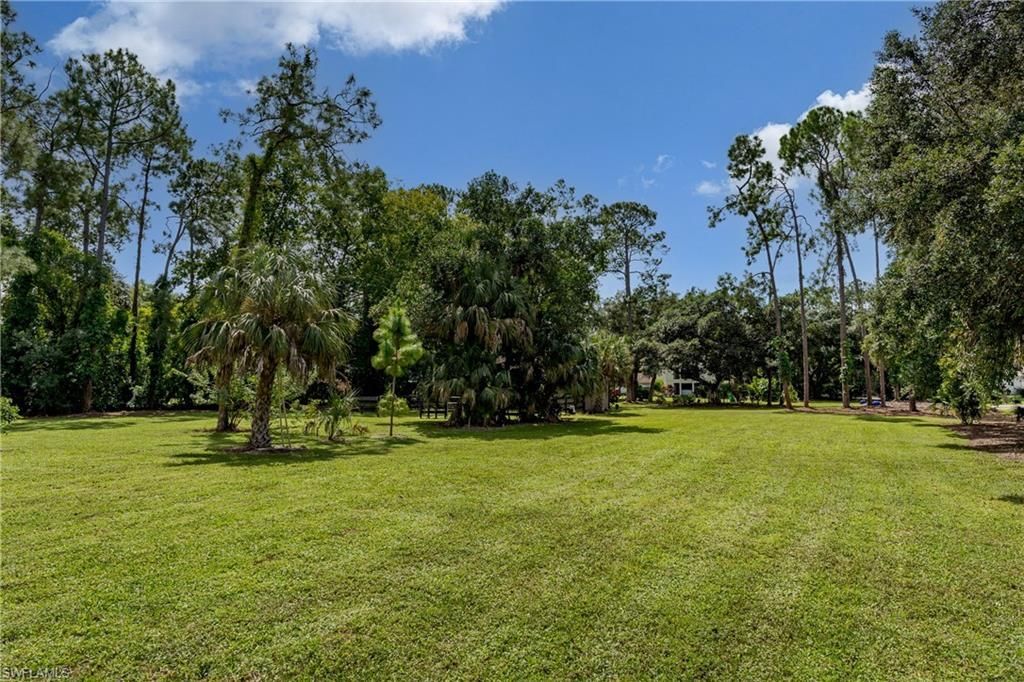
    2.73 acre(s)

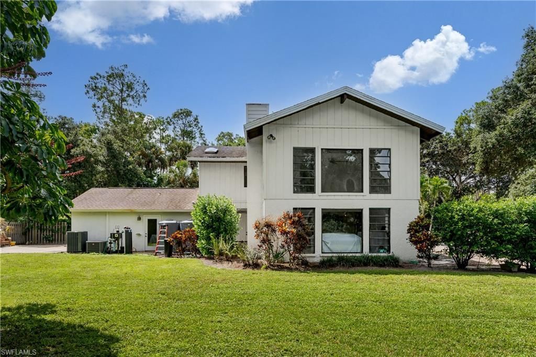
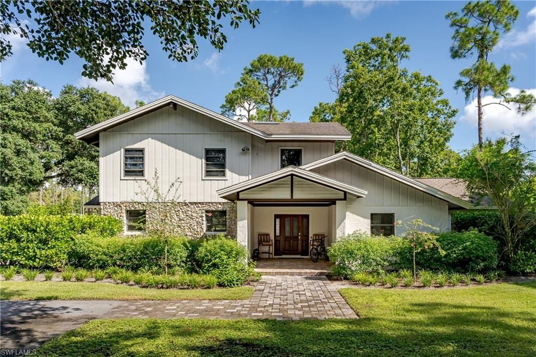
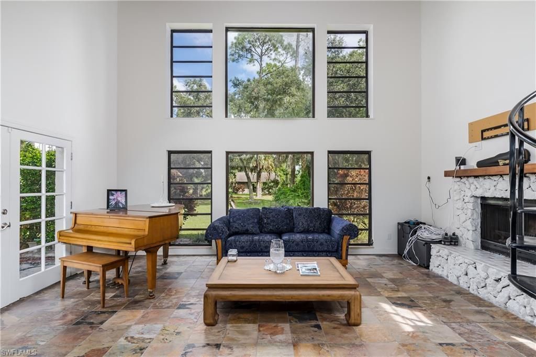
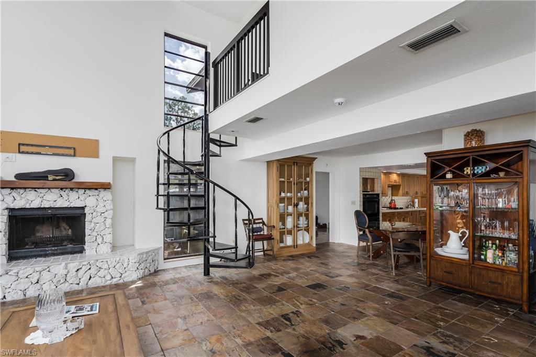
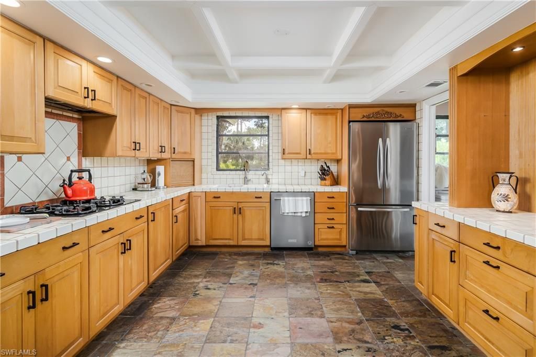
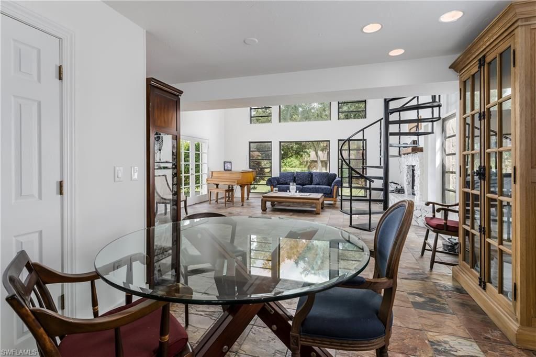
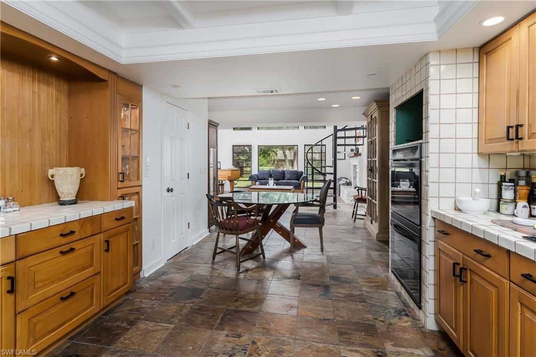
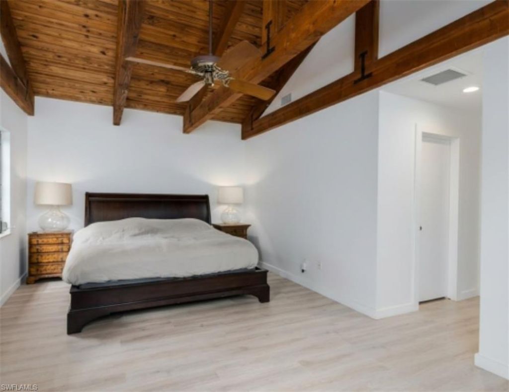
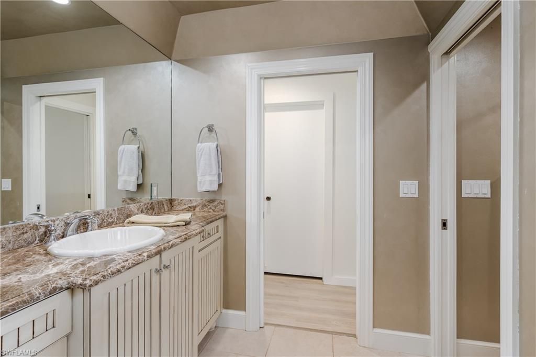
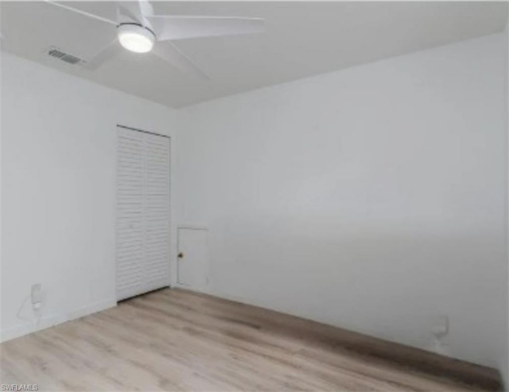
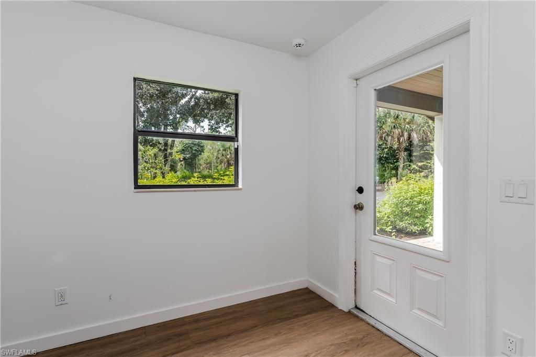
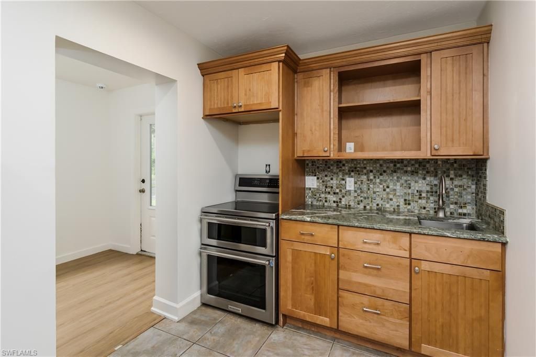
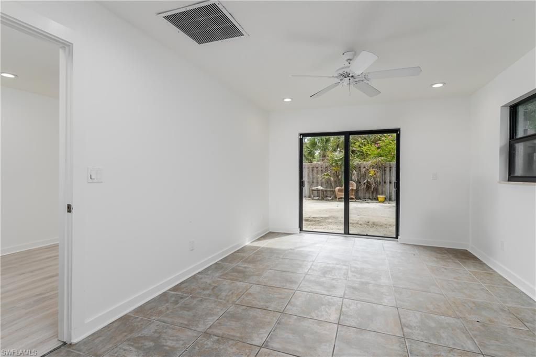
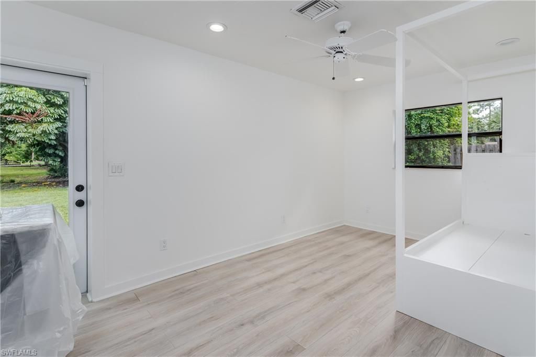
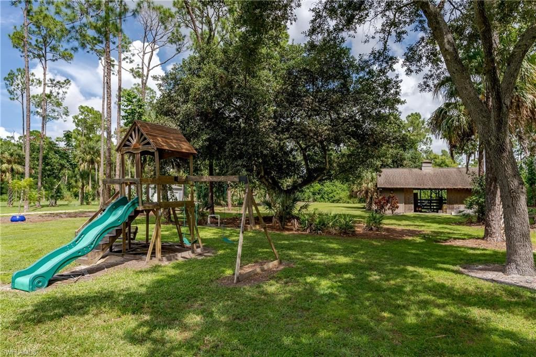
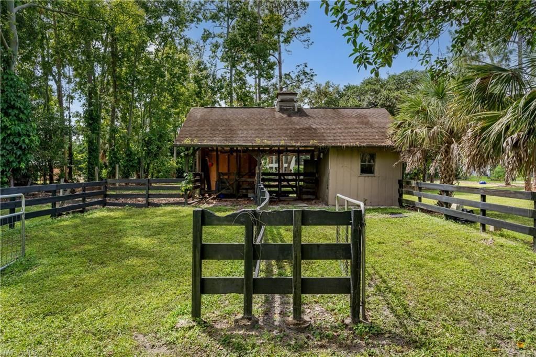
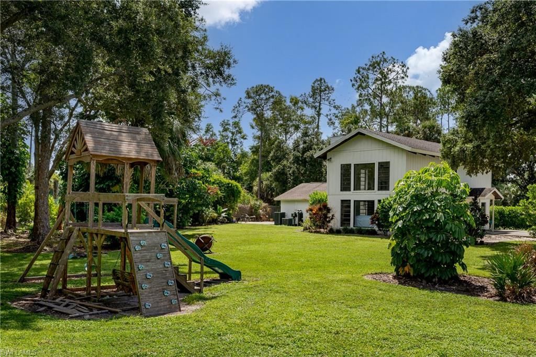
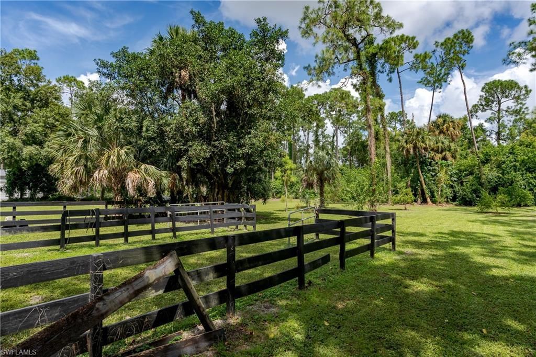
One or more photo(s) has been virtually staged, AI generated or rendered. Discover your own private botanical retreat on this extraordinary estate, where luxury living meets breathtaking natural beauty. Set on a picturesque, park-like property, this four-bedroom, two-and-a-half-bath residence features a private guest residence with its own separate entrance???perfect for extended family, guests, multigenerational living, or potential rental opportunities.Inside, soaring ceilings create an open ...

View More

Property Summary

MLS Number: 226021988
Status: Active
Days on Market: 44
Subdivision: GOLDEN GATE ESTATES
County: Collier
Bedrooms: 4
Total Square Feet: 2,766
Price Per Sq. Ft.: $340
Style: Two Story, Single Family
New Constuction: No
Waterfront: No
Property Type: Residential - Single Family
Cooling: Ceiling Fan(s), Central Electric
Heating: Central Electric
Lot Size: 2.73 Acres
Roof Type: Shingle
Stories: 2.0
Year Built: 1979
Taxes: $7,234

Property Details

Bedroom: 4 Bed
Construction: Concrete Block, Stone, Stucco
Days on Site: 44
Dining: Dining - Family, Eat-in Kitchen
Exterior: Concrete Block, Stone, Stucco
Outdoor Features: Open Porch/Lanai, Built-In Wood Fire Pit, Storage
Flooring: Carpet, Tile, Vinyl
Furnished: Unfurnished
GEO Area: GOLDEN GATE ESTATES
Home Style: Two Story, Single Family
Interior: Built-In Cabinets, Cathedral Ceiling(s), Fireplace, Foyer, French Doors, Pantry, Smoke Detectors, Vaulted Ceiling(s), Volume Ceiling, Walk-In Closet(s)
Irrigation: Central, Well
Laundry: Laundry in Residence
Lot: Oversize
Parcel #: 38041120005
Parking: Circular Driveway, Driveway Paved
Pets: Yes
Sewer: Septic Tank
SQFT Total: 3408
Transfer Fee: 0
Units: 1
Units in Building: Square Feet
View: Landscaped Area
Water: Well
Construction: Concrete Block,Stone,Stucco

Neighborhood Information

Neighborhood Map

Neighborhood Hero

Neighborhood Highlights

Neighborhood Characteristics

Neighborhood Market Trend

Neighborhood Schools

Courtesy of

Agency Name: eXp Realty LLC
Agent Name: Cindy Griesse
Agency Phone: 888-883-8509

agent picture

Presented by

Agent Name: Brian S. Bedigian, P.A.
Agent Phone: Cell: 954.205.5275
Agency Title: The Keyes Company
Request Info

IDX logo

Brian S. Bedigian, P.A.
keyes.com
Agent Cell:
954.205.5275
Office Phone:
954.205.5275

Mortgage Calculator

%
years/fixed
yearly
yearly (est.)

Estimated Payment

$ 5,492.53 Principal & Interest $4,615.53 Property Tax $602.83 Homeowner's Insurance $274.17
Mortgage Logo

Login to My Keyes Account

Pixel