
100 Keyes, 1926 - 2026
SIGN UP Login/Register
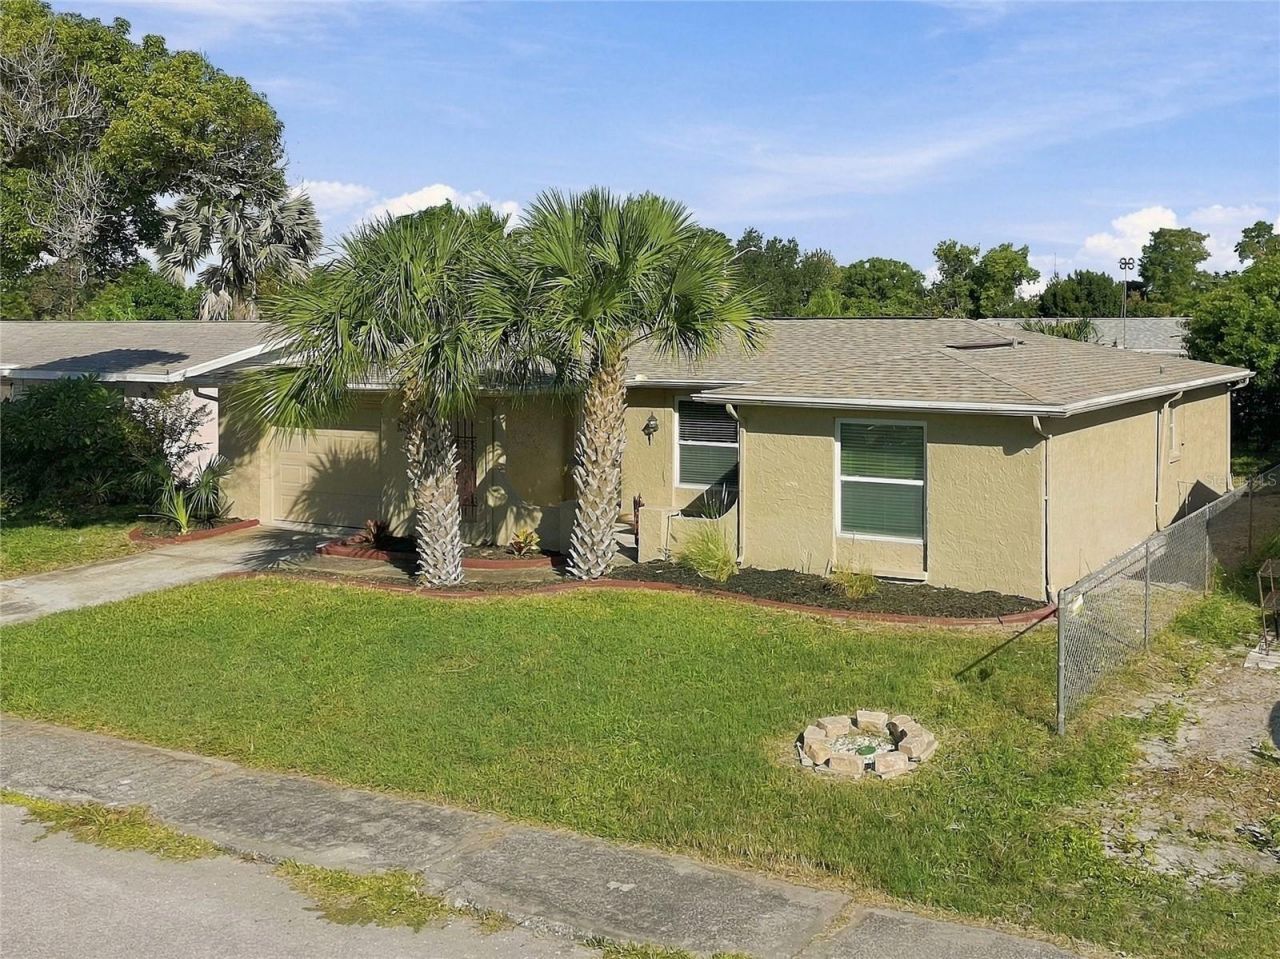
7401 Oak Crest Drive , Port Richey, FL 34668 Photo
New - 8 Hours Ago
7401 Oak Crest Drive , Port Richey, FL 34668 Photo
New - 8 Hours Ago
7401 Oak Crest Drive , Port Richey, FL 34668 Photo

33 Photos

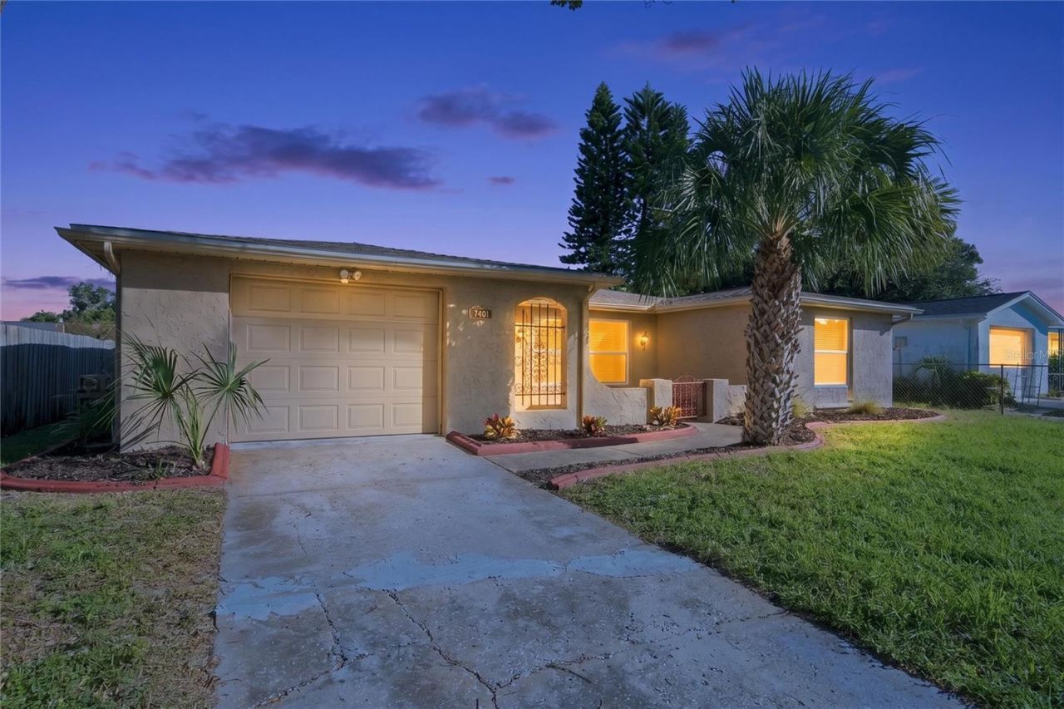
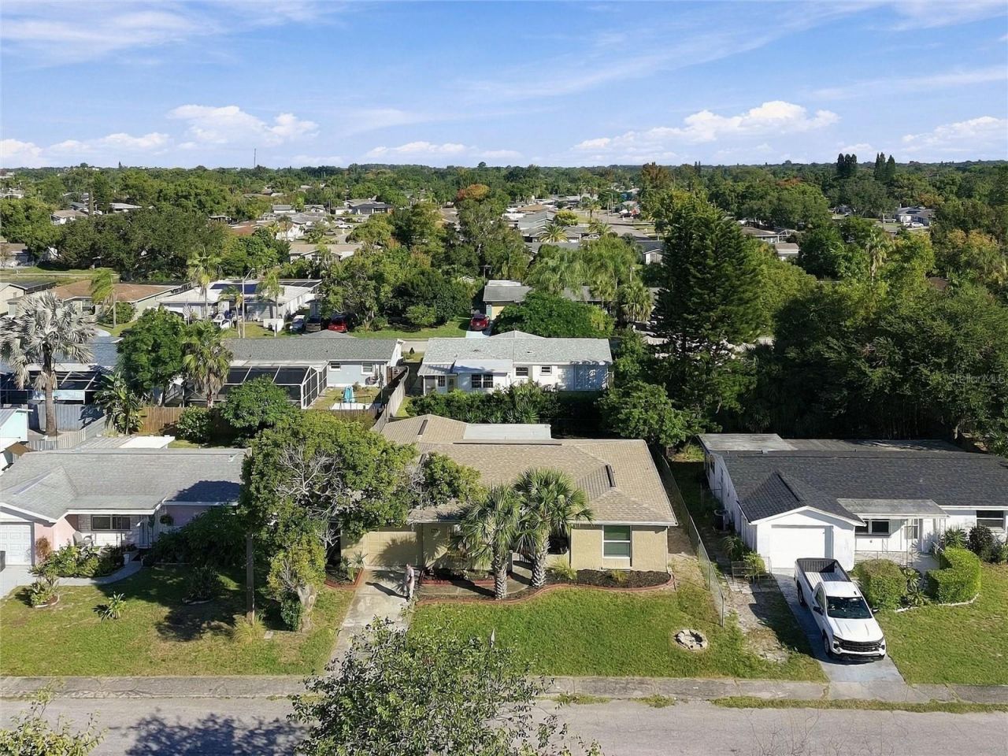
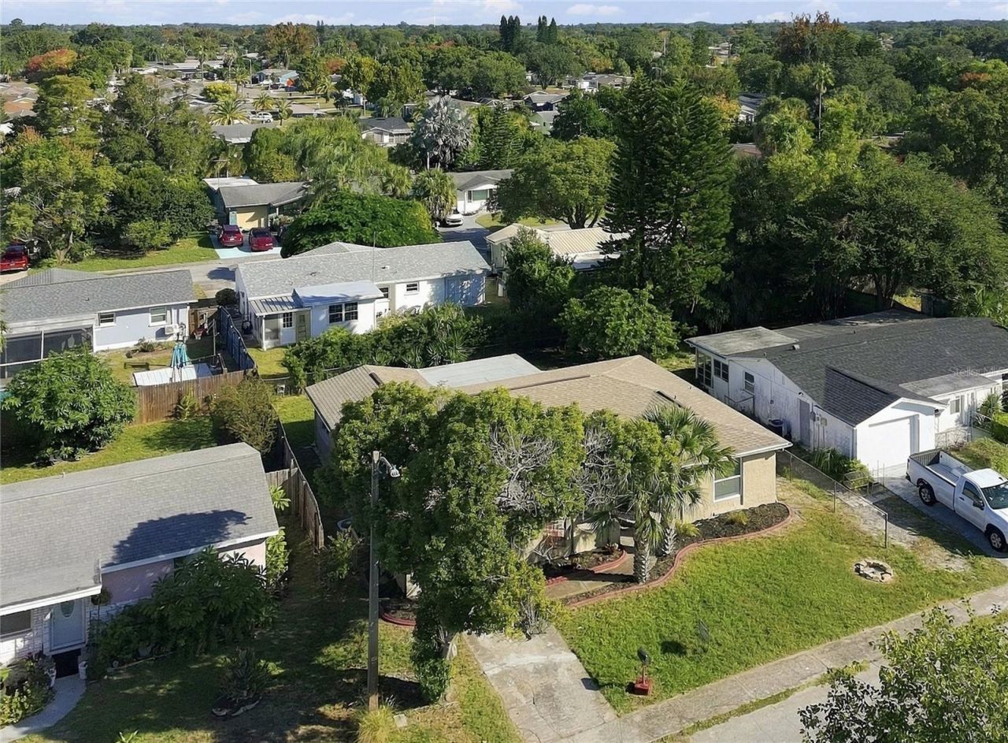
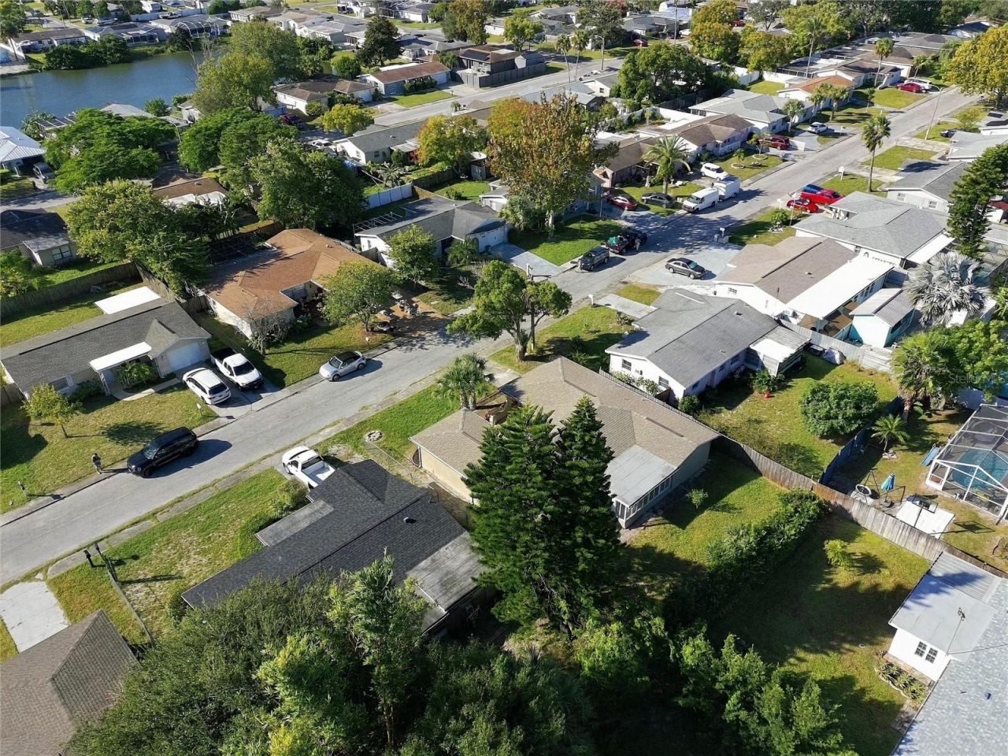
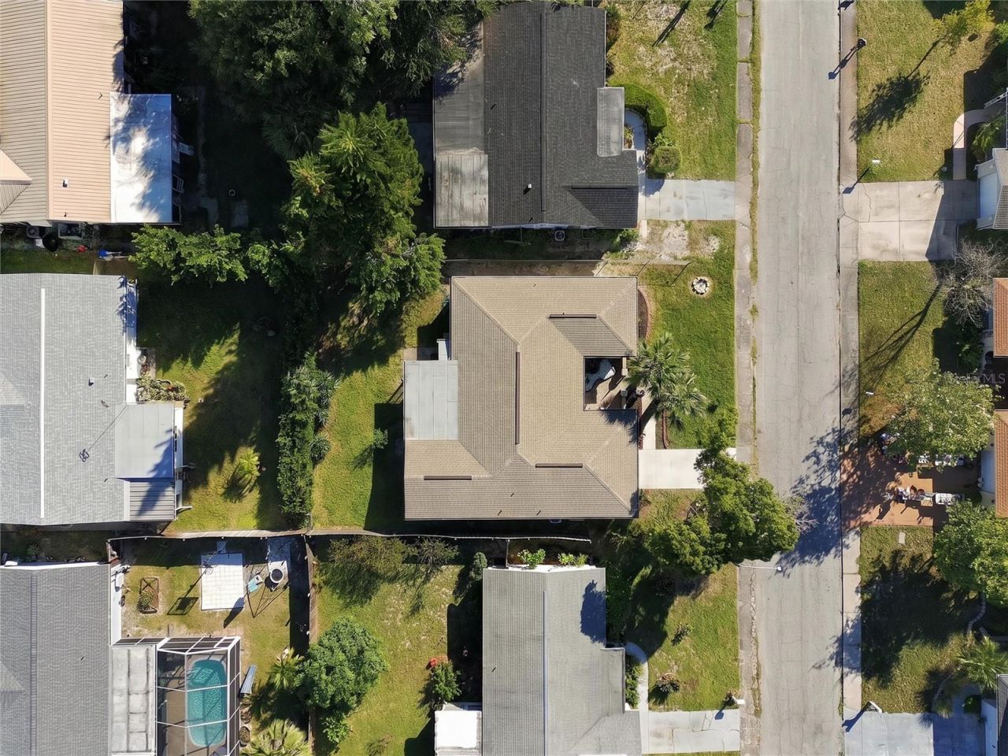
7401 Oak Crest Drive Port Richey, FL 34668
$277,000
  • Beds
    3
  • Baths
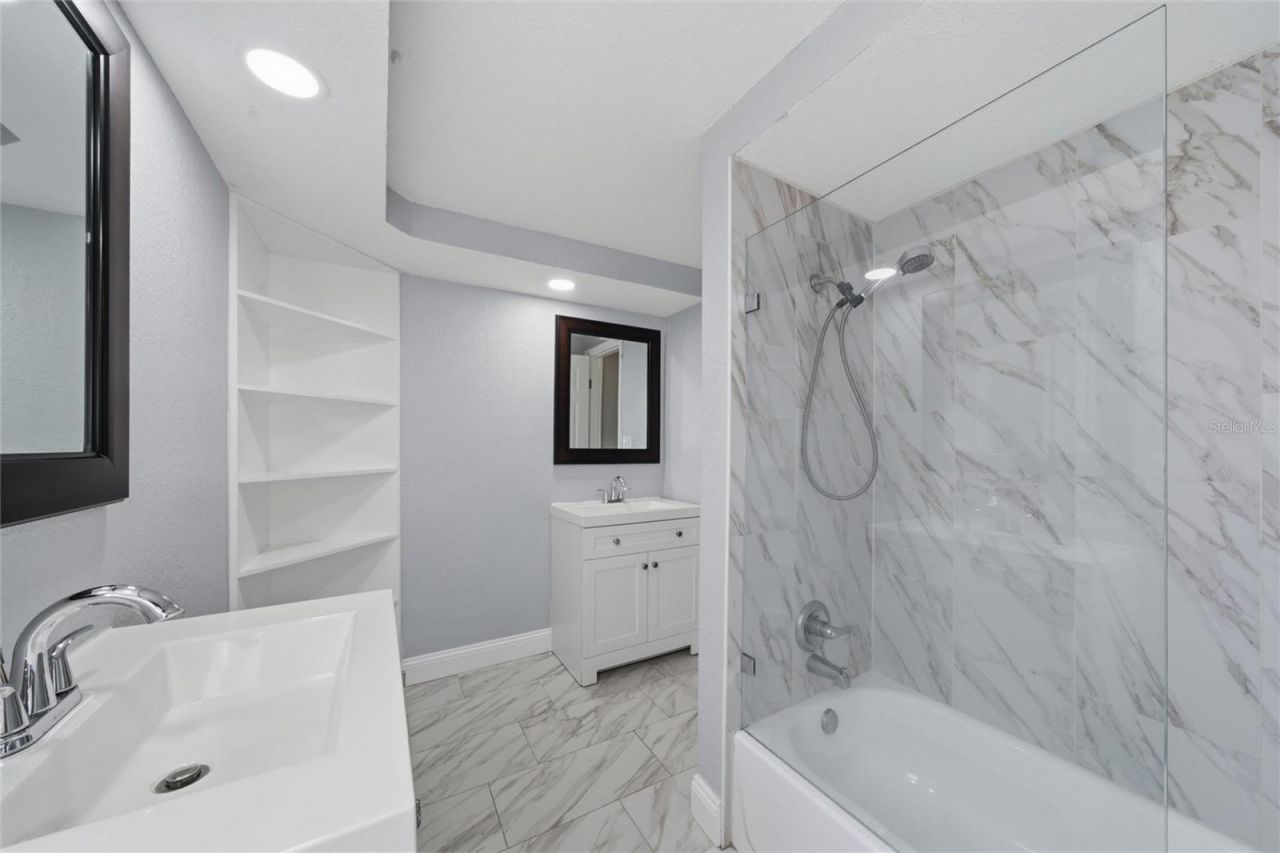
    2 full
  • Total Square Feet
    1,442
  • Lot Size
    0.12 acre(s)

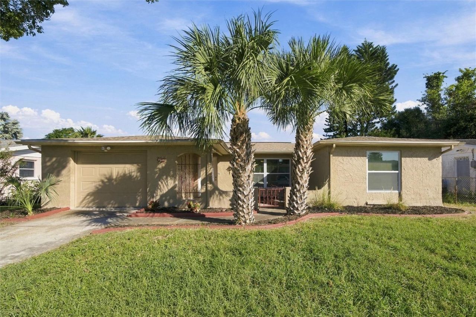
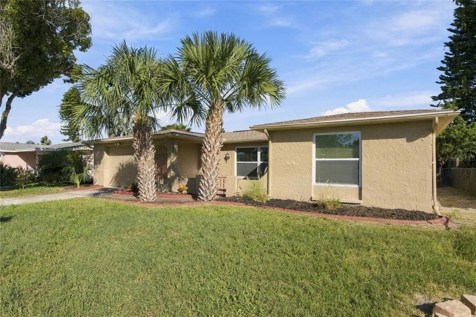
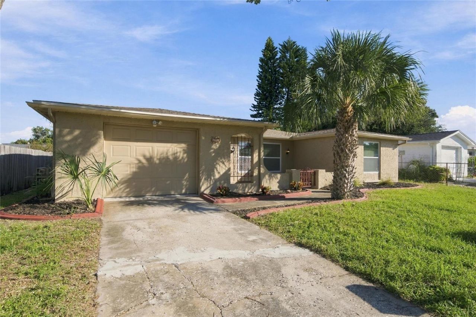
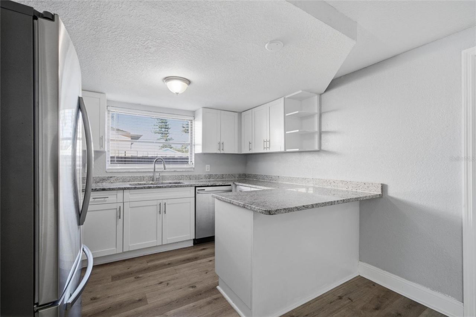
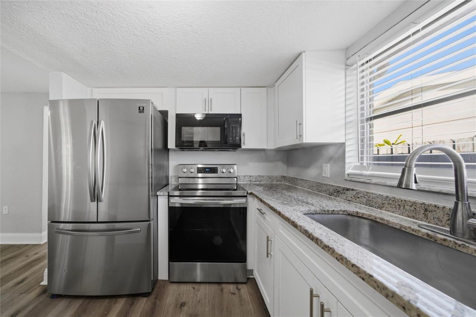
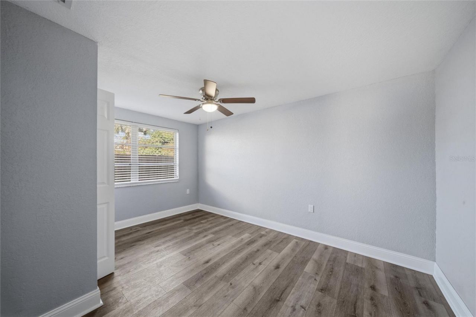
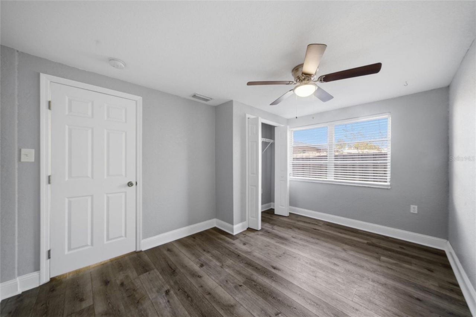
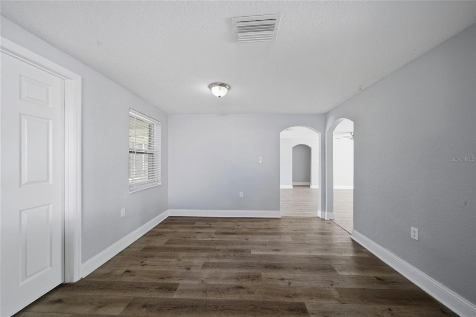
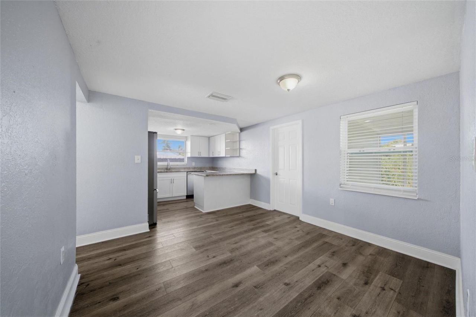
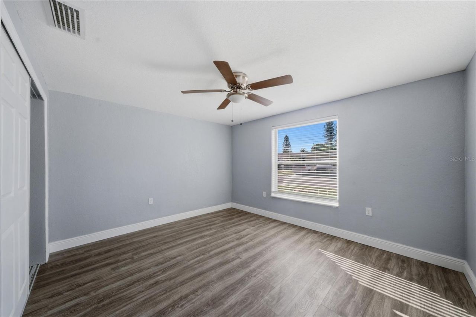
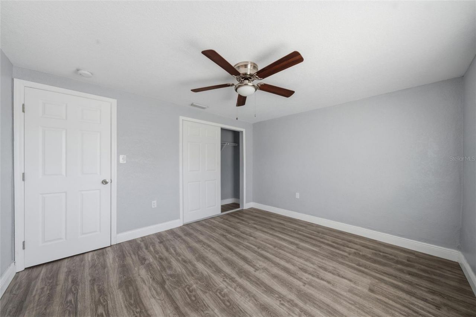
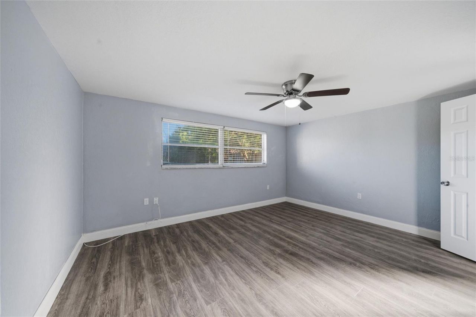
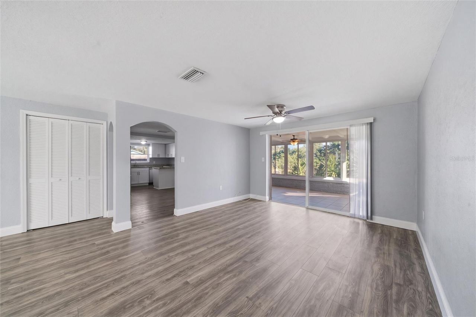
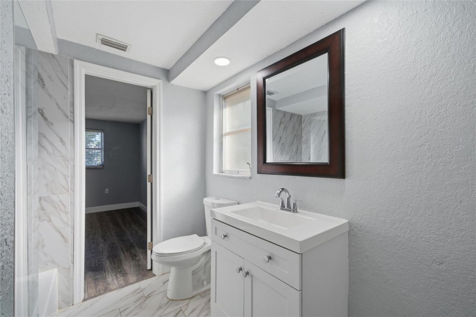
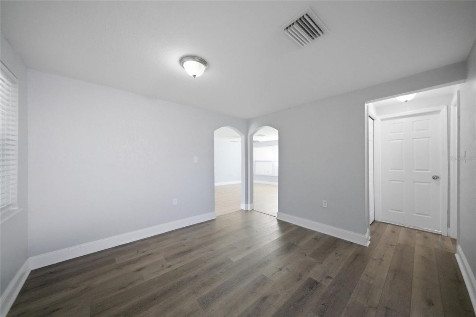
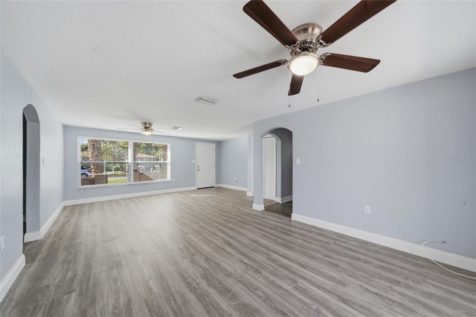
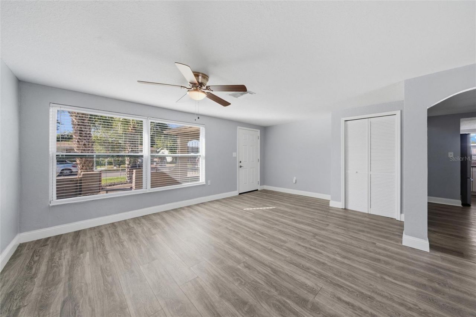
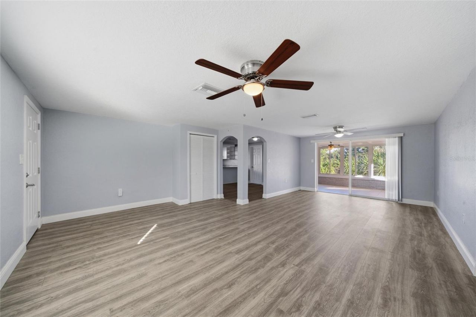
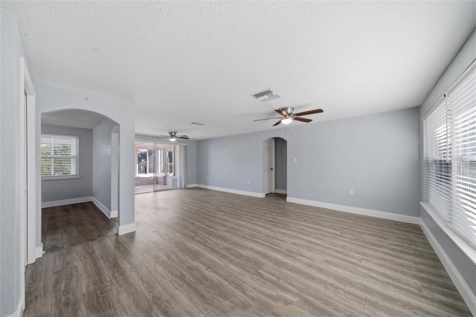
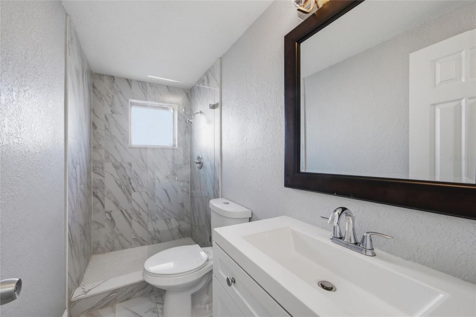
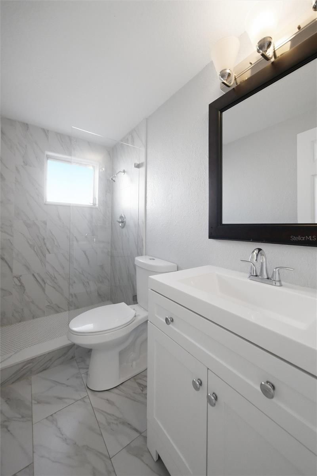
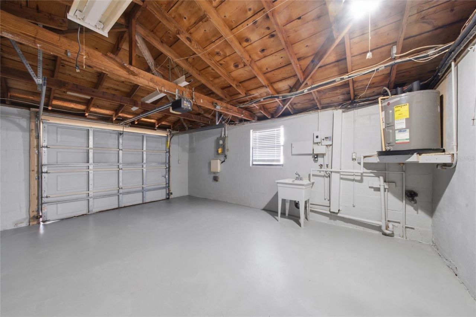
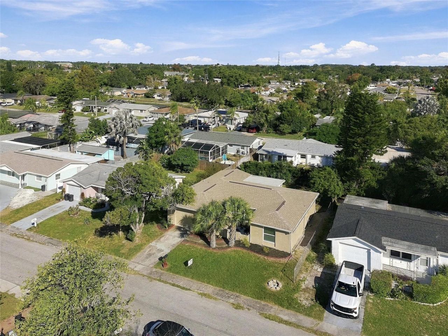
No HOA......Great Location in Port Richey close to shopping and Buses Restaurants and parks and Library ....Quiet neighborhood Large Back yard chain link fence. Can move right in ...3 Bedroom 2 bath split plan,One Car Garage with washer Dryer hook up and Utility sink... Great kitchen lots of Solid wood cabinets And Granite Countertops,Stainless steel appliances Roof was put on 2021,A/C system 2021,New Laminate Flooring,Many new windows in Living Room and One Bed Room and in Dining room....New wi...

View More

Property Summary

MLS Number: TB8561312
Status: Active
Subdivision: REGENCY PARK
County: Pasco
Bedrooms: 3
Total Square Feet: 1,442
Price Per Sq. Ft.: $192
New Construction: No
Waterfront: No
Property Type: Residential - Single Family
Cooling: Central Air
Garage: 1 car attached
Heating: Central, Electric
Lot Size: 0.12 Acres
Roof Type: Shingle
Stories: 1.0
Year Built: 1973
Taxes: $4,326

Featured Amenities

Ceiling Fans(s)
Primary Bedroom Main Floor
Solid Surface Counters
Split Bedroom
Thermostat
Walk-In Closet(s)
Window Treatments

Property Details

Appliances: Dishwasher, Disposal, Electric Water Heater, Microwave, Range, Refrigerator
Barn Features: None
Directions: U S 19 N Turn Right on Fox Hollow Dr Turn Left On Glen Moor Lane Turn Left On Oak Crest Dr to property on Right side...
Exterior: Block, Stucco
Outdoor Features: Private Yard, Rain Gutters
Flood Zone Code: X500
Flooring: Ceramic Tile, Laminate
Foundation: Slab
Home Warranty Y/N: No
Listing Terms: Cash, Conventional, FHA, VA Loan
Lot: In County, Level, Near Public Transit, Sidewalk, Paved
Lot Dimensions: 0.12
Other Equipment: Private Yard
Other Structures: Shed(s)
Ownership: Fee Simple
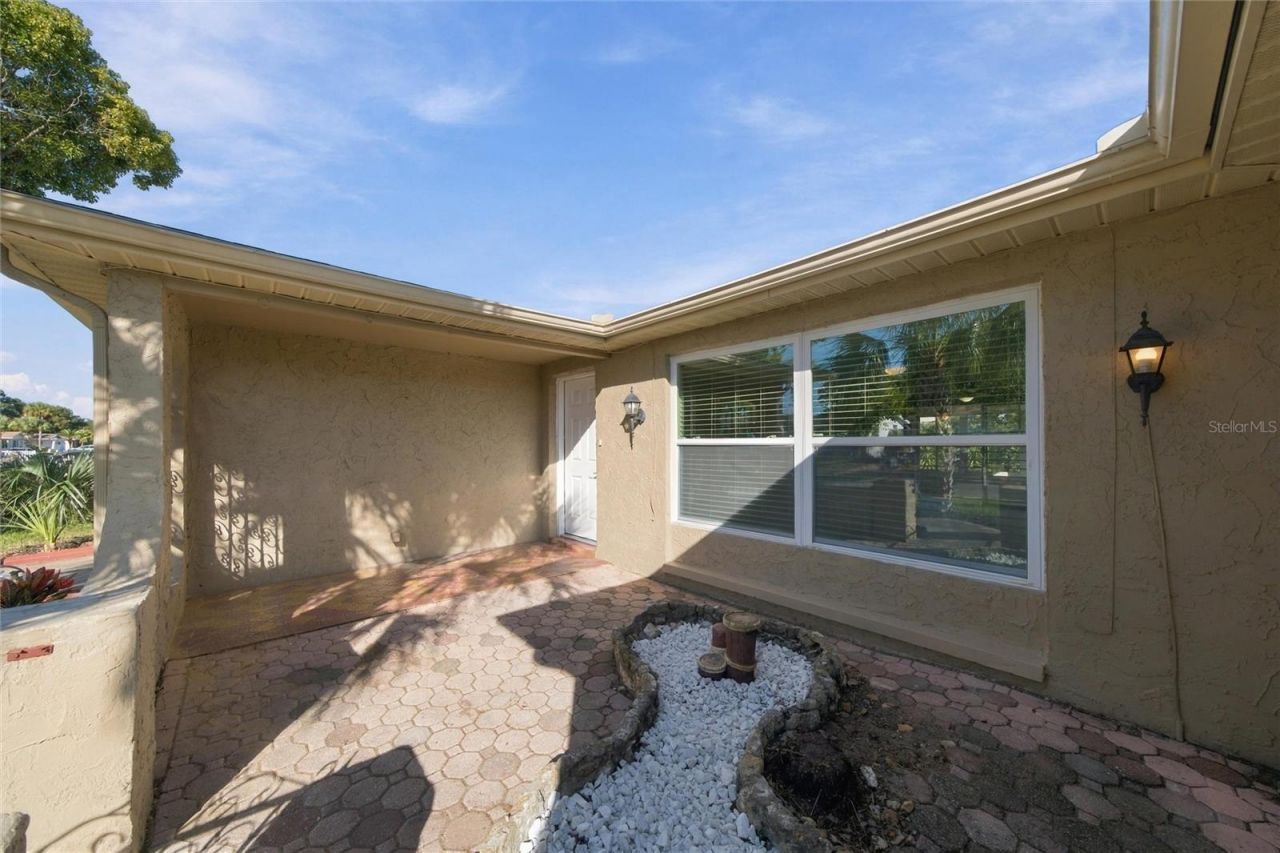
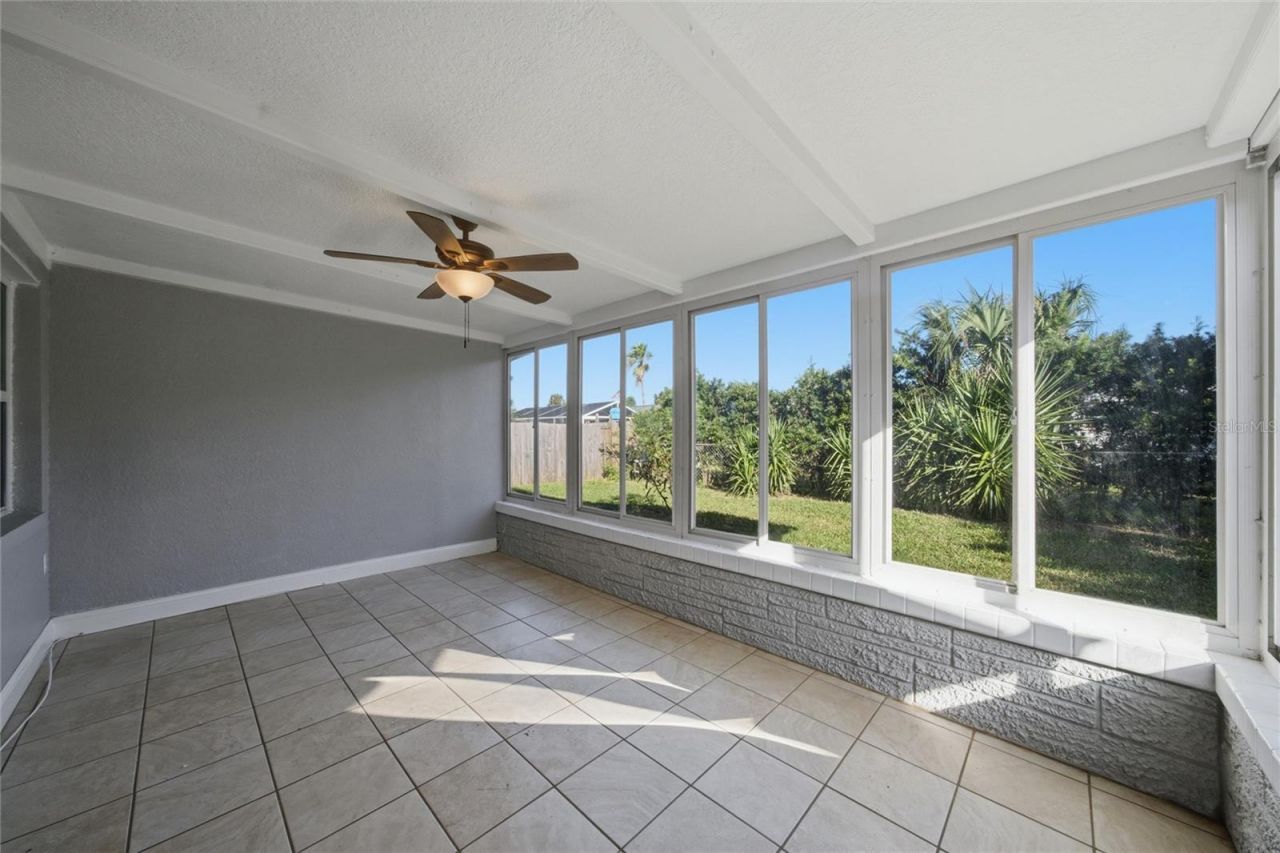
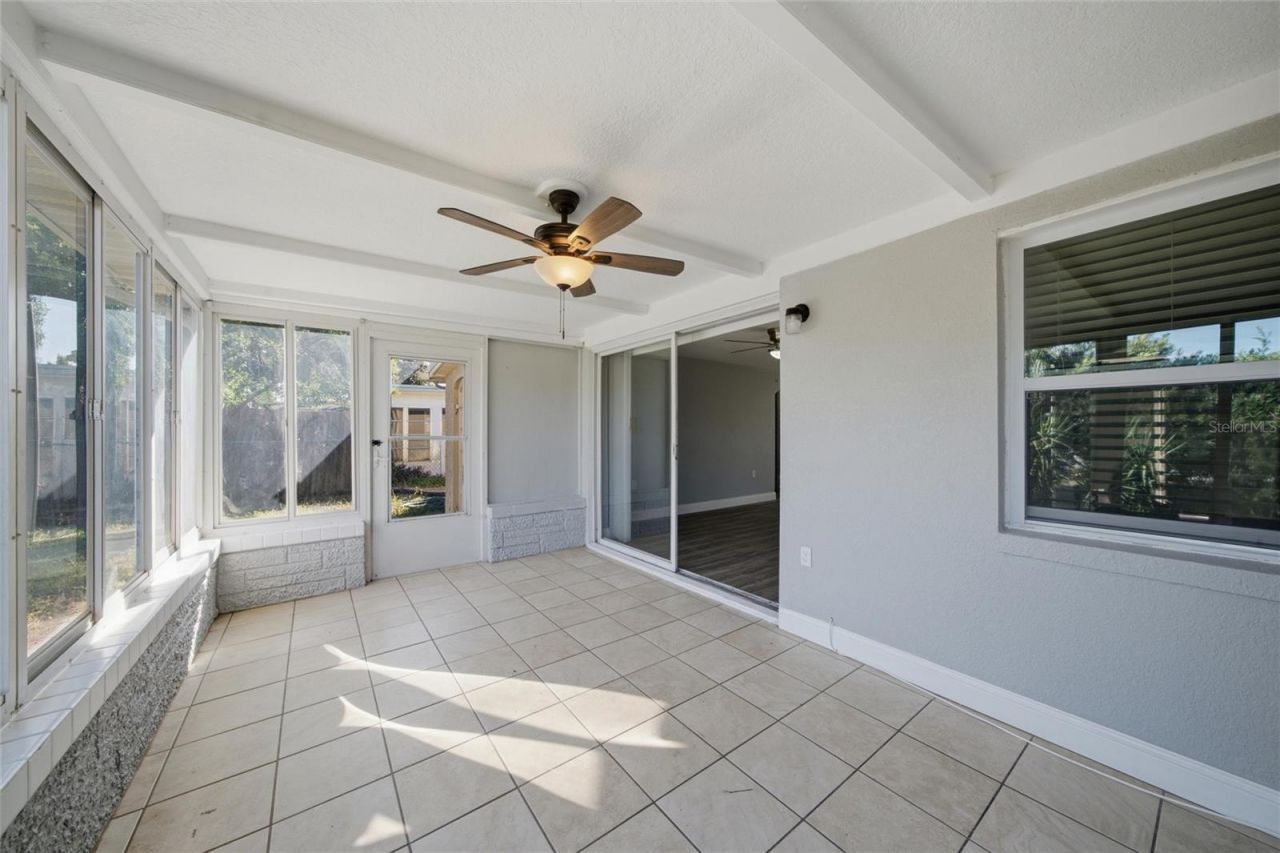
Patio/Porch: Enclosed
Pets Allowed: Cats OK, Dogs OK
Property Attached Y/N: No
Property Sub-Type: Single Family Residence
Sewer: Public Sewer
Showing Instructions: Supra Lock Box
Special Sale Provisions: None
Utilities: Electricity Available, Electricity Connected, Public, Water Available, Water Connected
Vegetation: Mature Landscaping
Water: Public
Water Access Y/N: No
Windows: Aluminum Frames, Blinds, Window Treatments
Zoning: R4
Construction: Block,Stucco

Room Sizes

Kitchen: 8x11
Dinette: 11x11
Living Room: 13x17
Dining Room: 12x12
Primary Bedroom: 12x15
Bedroom 1: 11x13
Bedroom 2: 10x14

Local Schools

High School: Gulf High-PO
Middle School: Chasco Middle-PO
Elementary School: Richey Elementary School

Neighborhood Information

Neighborhood Map

Neighborhood Hero

Neighborhood Highlights

Neighborhood Characteristics

Neighborhood Market Trend

Neighborhood Schools

Courtesy of

Agency Name: FUTURE HOME REALTY INC
Agency Contact: 813-855-4982
Agent Name: Paulette Marquis

agent picture

Presented by

Agent Name: Brian S. Bedigian, P.A.
Agent Phone: Cell: 954.205.5275
Agency Title: The Keyes Company
Request Info

IDX logo

Brian S. Bedigian, P.A.
keyes.com
Agent Cell:
954.205.5275
Office Phone:
954.205.5275

Mortgage Calculator

%
years/fixed
yearly
yearly (est.)

Estimated Payment

$ 1,801.40 Principal & Interest $1,360.11 Property Tax $360.50 Homeowner's Insurance $80.79
Mortgage Logo

Login to My Keyes Account